* Price shown is total price based on community-supplied monthly required fees. Excludes user-selected optional fees and variable or usage-based fees and required charges due at or prior to move-in or at move-out. View Fees and Policies for details. Price, availability, fees, and any applicable rent special are subject to change without notice. * Square footage definitions vary. Displayed square footage is approximate.
* Price shown is total price based on community-supplied monthly required fees. Excludes user-selected optional fees and variable or usage-based fees and required charges due at or prior to move-in or at move-out. View Fees and Policies for details. Price, availability, fees, and any applicable rent special are subject to change without notice. * Square footage definitions vary. Displayed square footage is approximate.
* Price shown is total price based on community-supplied monthly required fees. Excludes user-selected optional fees and variable or usage-based fees and required charges due at or prior to move-in or at move-out. View Fees and Policies for details. Price, availability, fees, and any applicable rent special are subject to change without notice. * Square footage definitions vary. Displayed square footage is approximate.
* Price shown is total price based on community-supplied monthly required fees. Excludes user-selected optional fees and variable or usage-based fees and required charges due at or prior to move-in or at move-out. View Fees and Policies for details. Price, availability, fees, and any applicable rent special are subject to change without notice. * Square footage definitions vary. Displayed square footage is approximate.
Fees and Policies
The fees listed below are community-provided and may exclude utilities or add-ons. All payments are made directly to the property and are non-refundable unless otherwise specified.
One-Time Basics
Due at Application
Application Fee Per Applicant
$50
Due at Move-In
Security Deposit - Refundable
$500
Garage
Parking Fee
$100 / mo
Comments
Max of 89
Additional Parking Options
Garage
Dogs
One-Time Pet Fee
$300
Pet Deposit
$0
Monthly Pet Fee
$45 / mo
Cats
One-Time Pet Fee
$300
Pet Deposit
$0
Monthly Pet Fee
$35 / mo
Storage Unit
Storage Rent
$25 / mo
Storage Deposit
$0
Other Storage Fees
Storage Unit
Based on community-supplied data and independent market research. Subject to change without notice. May exclude fees for mandatory or optional services and usage-based utilities.
Convenient For
Undergraduates
Graduate Students
Faculty/Staff
Lease Terms
12 month lease
9 month lease
Flexible/Other lease
Apartment Description
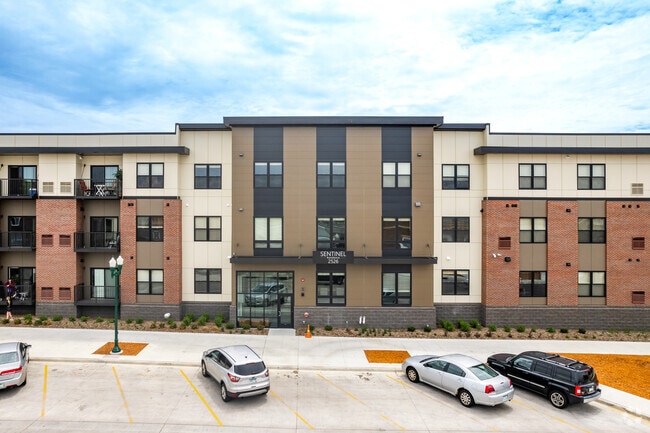
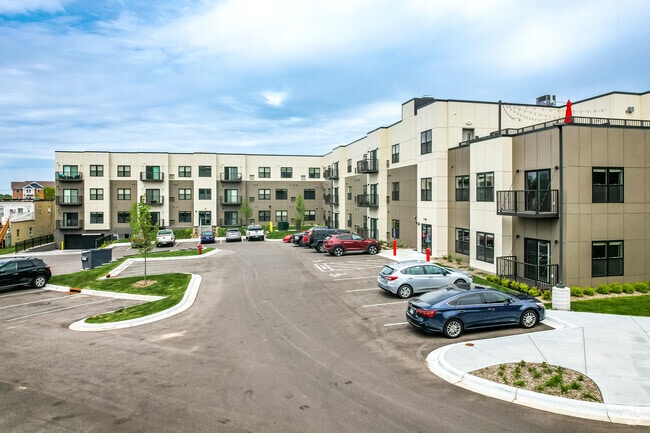
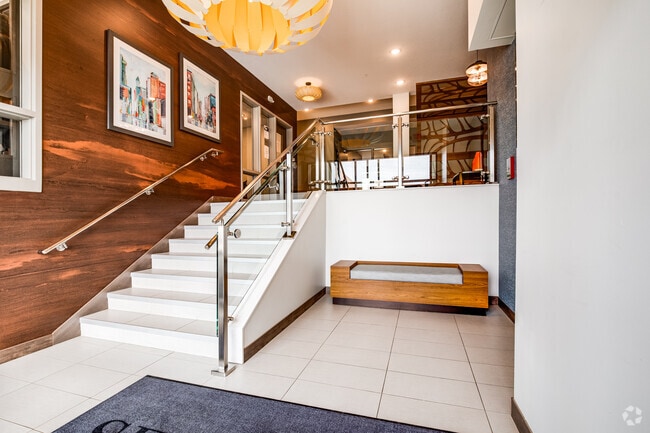
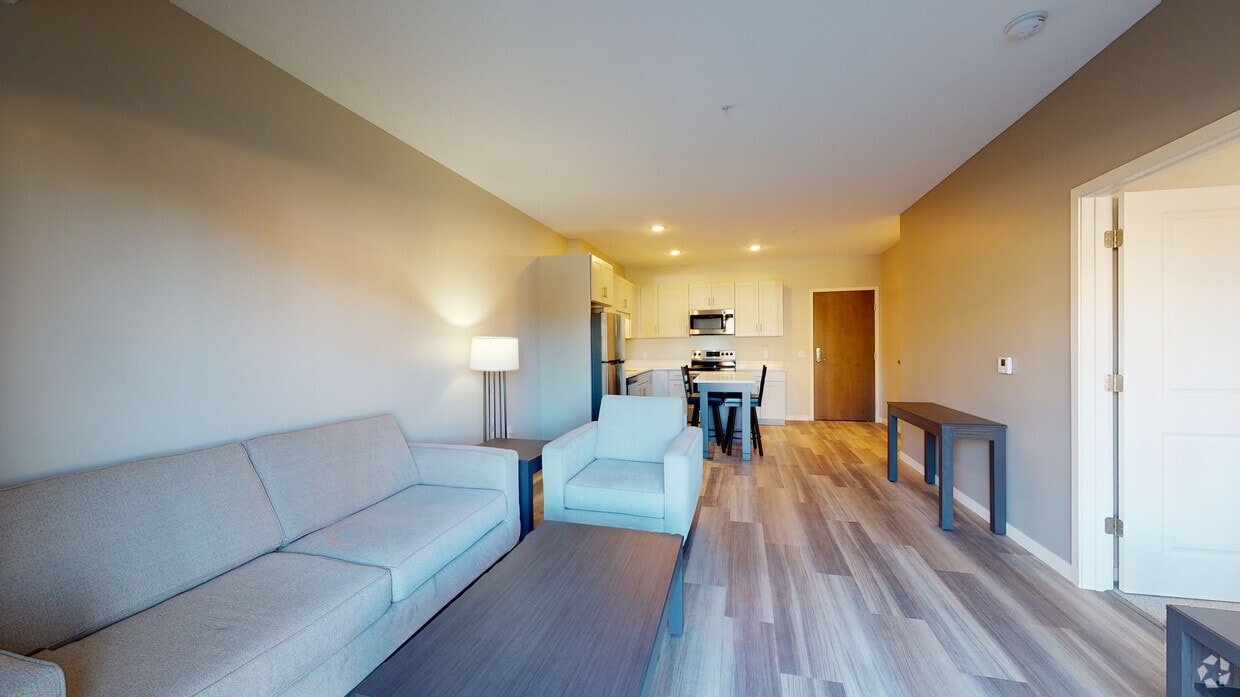
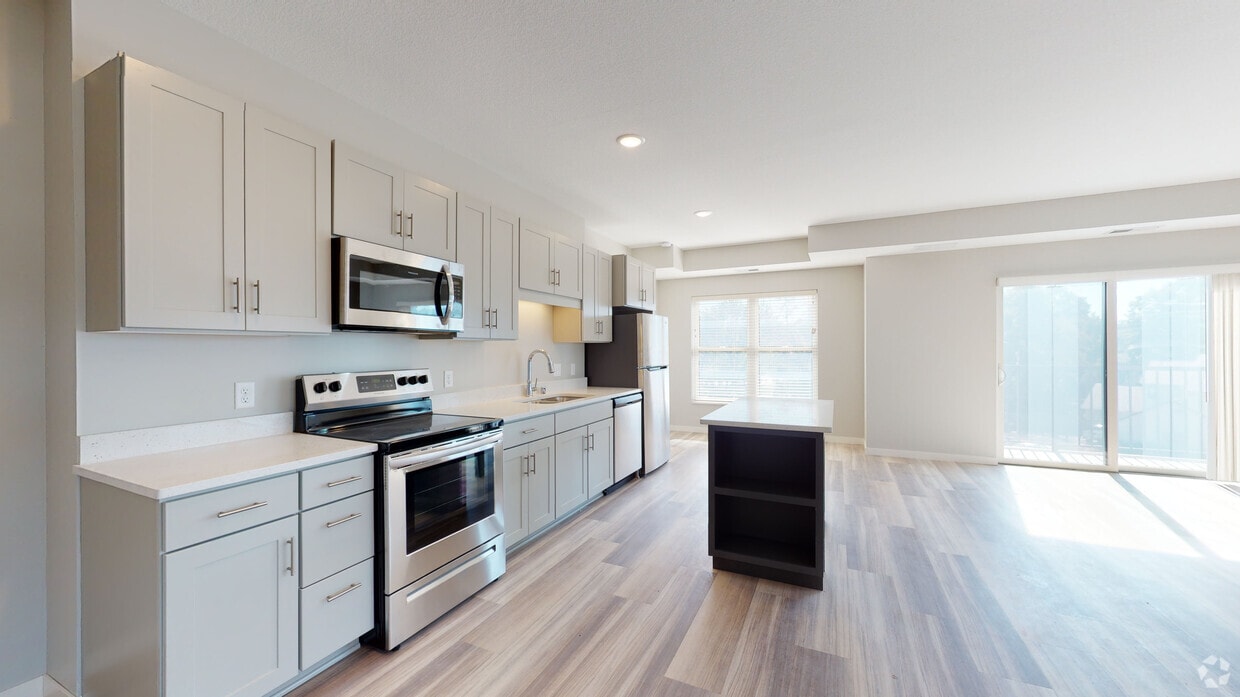
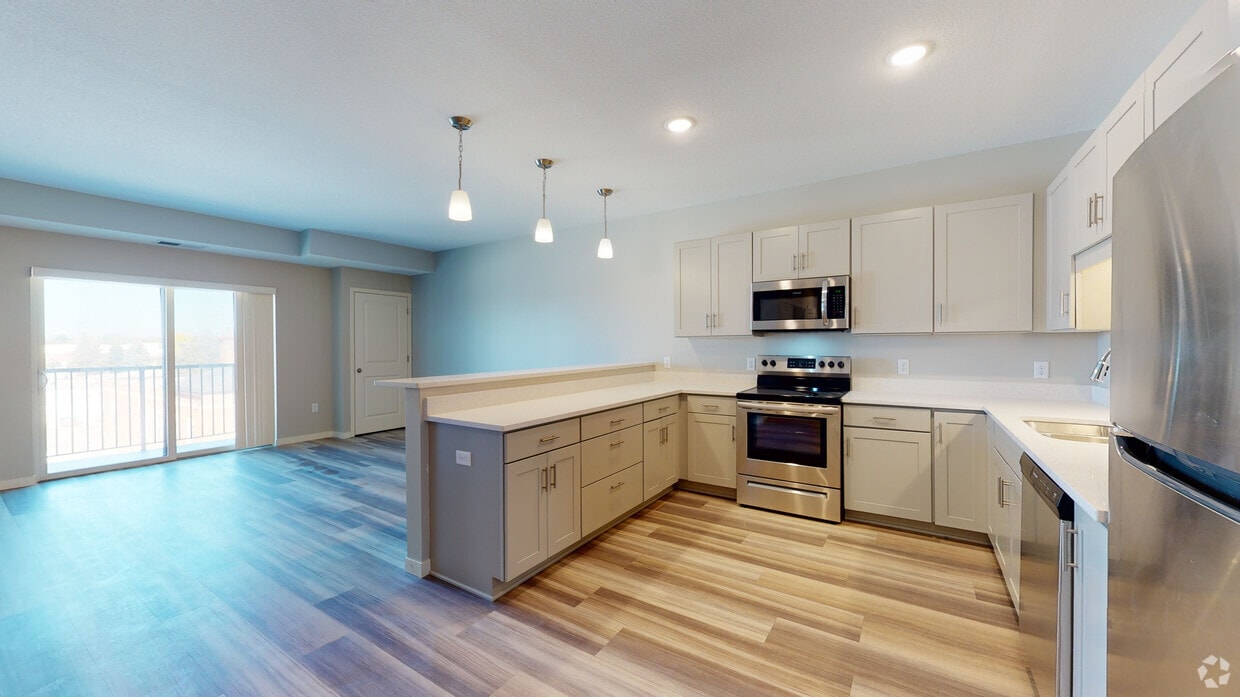
Selecting your home is a big decision. Explore our pet-friendly studio, one, and two-bedroom apartments for rent. Our features include vinyl plank flooring, faux wood blinds, stainless steel appliances, an in-home washer and dryer, and a... maintenance-free deck or patio in select homes. Discover your ideal place at The Sentinel Residence today!