

700 S 4th St, Minneapolis, MN 55415

700 S 4th St, Minneapolis, MN 55415
Map -
Url: http://offcampushousing.stthomas.edu/housing/property/4th-and-park/t9wc0v9
Phone Number: (612) 441-5114
Data provided by TravelTime
Rent Specials
Enjoy up to 1 month free on select homes! Restrictions apply. Specials, pricing and availability subject to change daily. Contact the leasing office for details.
| Number of Bedrooms | Number of Bathrooms | Rent Range | Square Footage | Name of Floor Plan | Unit Number | Availability | Newly Added | View More Details |
|---|
Fees and Policies
The fees listed below are community-provided and may exclude utilities or add-ons. All payments are made directly to the property and are non-refundable unless otherwise specified.
Utilities & Essentials
- Utility Billing Admin Fee$8 / mo
- Other
- Garage
Dogs
- Dog Deposit$300
- Dog Fee$300
- Dog Rent$40 / mo
Cats
- Cat Deposit$300
- Cat Fee$300
- Cat Rent$40 / mo
Other Pets
- Other Pets Allowed
Personalized Add-Ons
- Pet Screening Fee$25 - $30
Situational
- NSF Tenant Fee$30 / occurrence
- Transfer Fee$500
- Late Fee8% of base rent / occurrence
- Lease Termination Fee100% of base rent
Based on community-supplied data and independent market research. Subject to change without notice. May exclude fees for mandatory or optional services and usage-based utilities.
Convenient For
- Undergraduates
- Graduate Students
- Faculty/Staff
Apartment Description
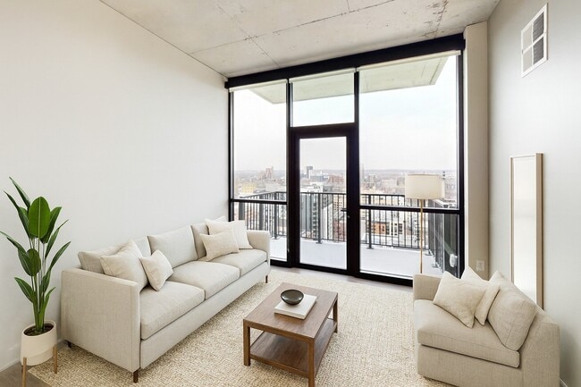
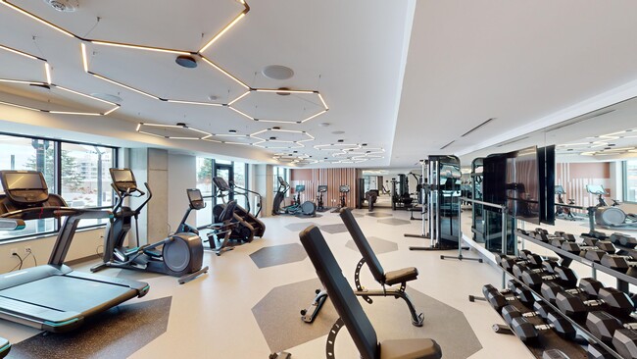
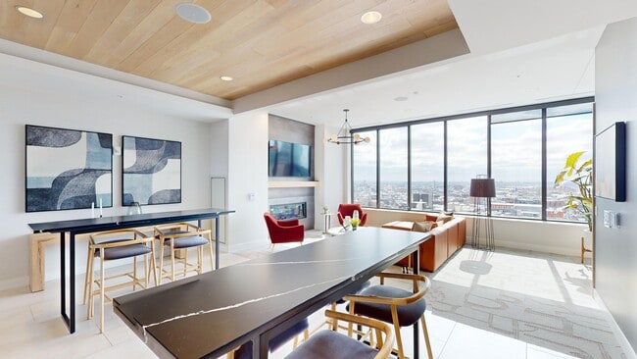
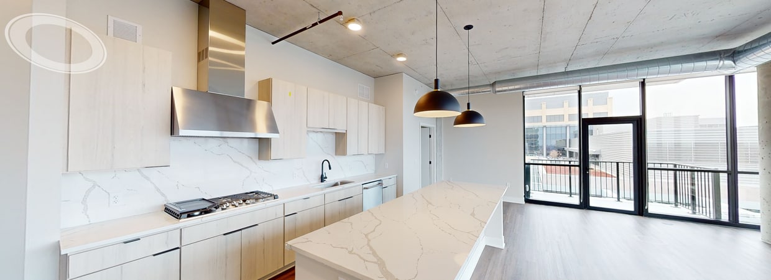
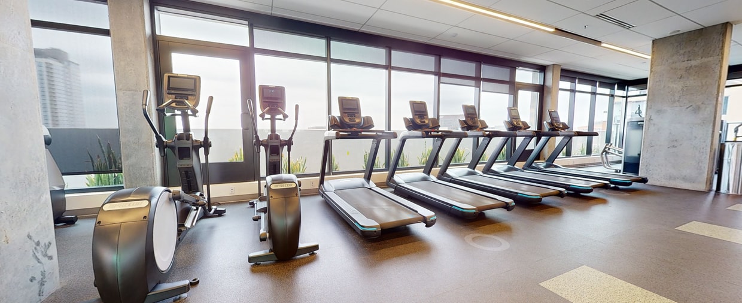
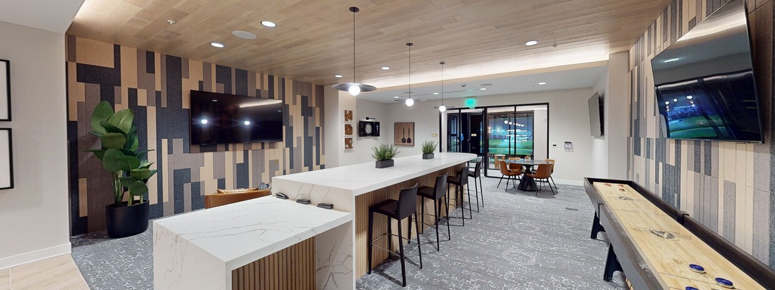
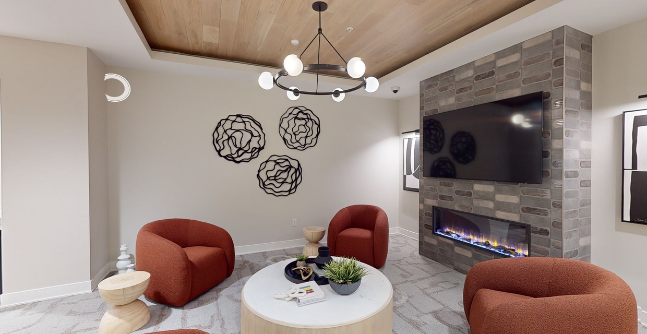
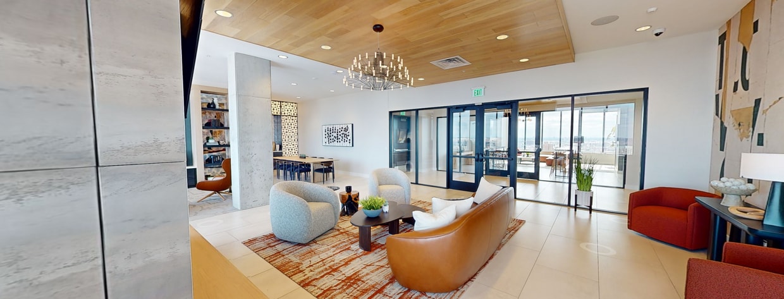
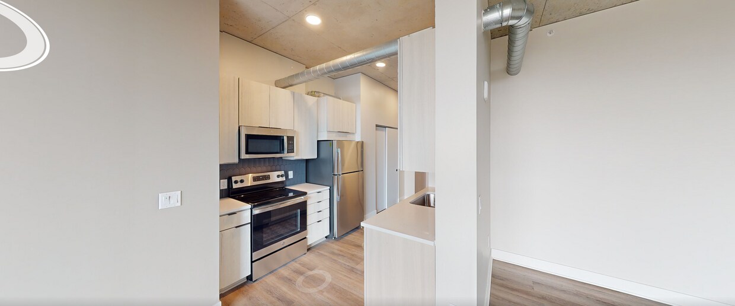
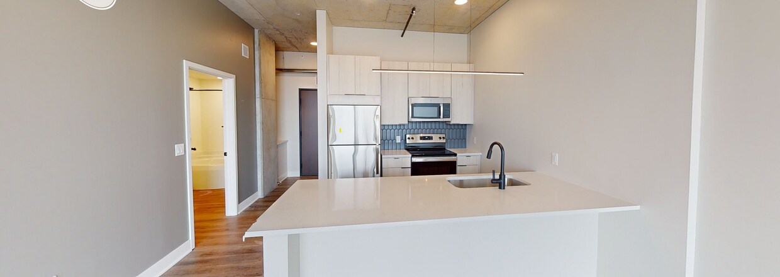
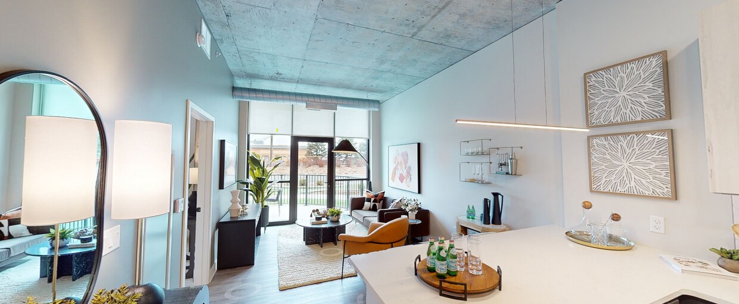
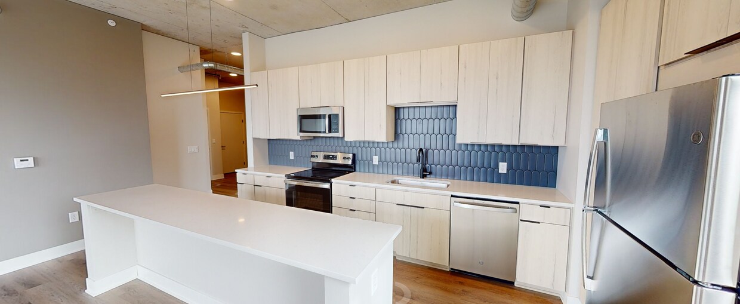
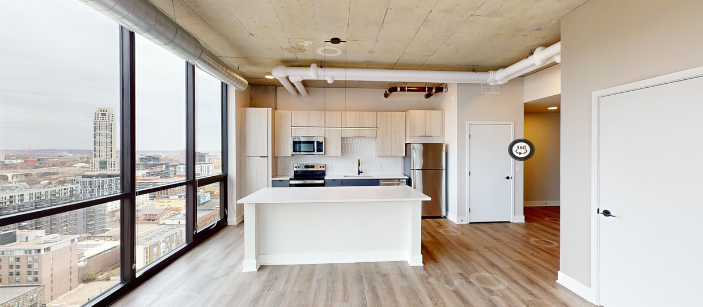
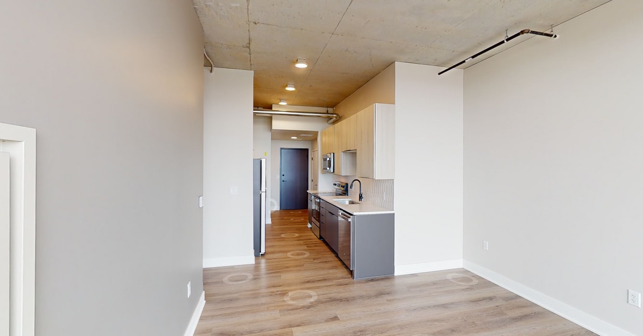
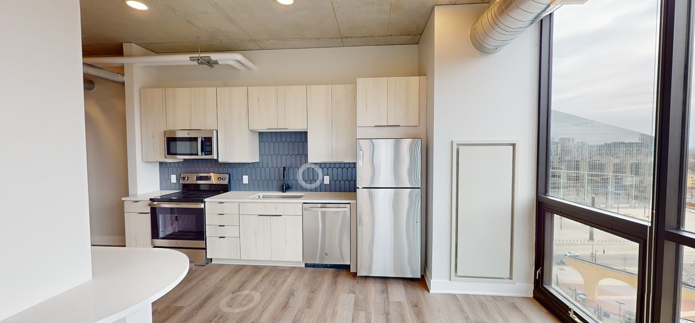
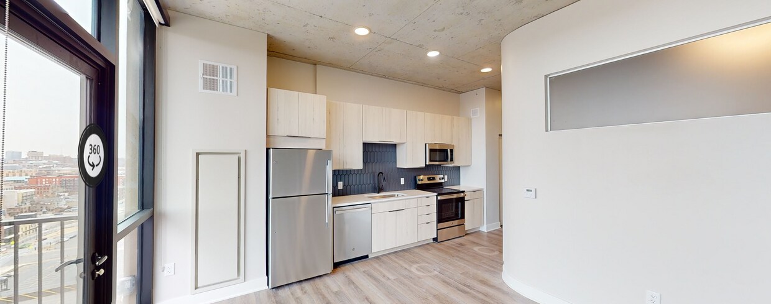
Live in a luxury, brand new studio, one, or two-bedroom home at 4th & Park Apartments in Minneapolis's Downtown East neighborhood. Enjoy the ultimate downtown lifestyle in a vibrant area with a skyway connection to Bank Stadium, Target Center, City... Center, and much more! You'll also live above The Commons Community Park, The Armory, and several renowned restaurants. Be the first to move into your new home with high-end finishes like gourmet kitchens, marble countertops, vinyl plank flooring, and in-unit laundry. You'll have unlimited access to resort-style amenities, like a fitness center, a rooftop deck with a resort-style pool, a club room, and a co-working space! 4th & Park is also pet-friendly with an on-site pet park, has garage parking, and is a controlled access building.App Fee ($50) Security Deposit ($500), Move-In($175) NSF($30) Pet Rent 1 ($40), Pet Rent 2 ($40), Pet Deposit($300) Pet Fee($300) Fob Fee($175) Remote/Garage($50) Lock Change($200)
Office Hours
| Sunday | CLOSED | ||
| Monday | 10:00 AM–6:00 PM | ||
| Tuesday | 10:00 AM–6:00 PM | ||
| Wednesday | 10:00 AM–6:00 PM | ||
| Thursday | 10:00 AM–6:00 PM | ||
| Friday | 10:00 AM–6:00 PM | ||
| Saturday | 10:00 AM–5:00 PM | ||
Contact
Weidner Apartments Homes
Amenities
Unit Features
- Air Conditioning
- Fireplace
- Patio, Balcony, Porch or Deck
Community Features
- Fitness Room
- Pool
Laundry
- Washer/Dryer in Unit
Unique Features
- Air Conditioner
- City View
- Close to Amenities
- Corner Unit
- Electronic Thermostat
- Floor Level 10
- Floor Level 11
- Floor Level 12
- Floor Level 13
- Floor Level 14
- Floor Level 15
- Floor Level 16
- Floor Level 17
- Floor Level 18
- Floor Level 19
- Floor Level 20
- Floor Level 21
- Floor Level 22
- Floor Level 23
- Floor Level 24
- Floor Level 25
- Floor Level 3
- Floor Level 4
- Floor Level 5
- Floor Level 6
- Floor Level 7
- Floor Level 8
- Floor Level 9
- Heated Garage
- Large Closets
- Light Rail View
- Mill District No River
- Mill District River
- Patio Walkout
- Patio/Balcony
- Penthouse Finish
- Stadium View
- Wheelchair Access
Virtual Tours
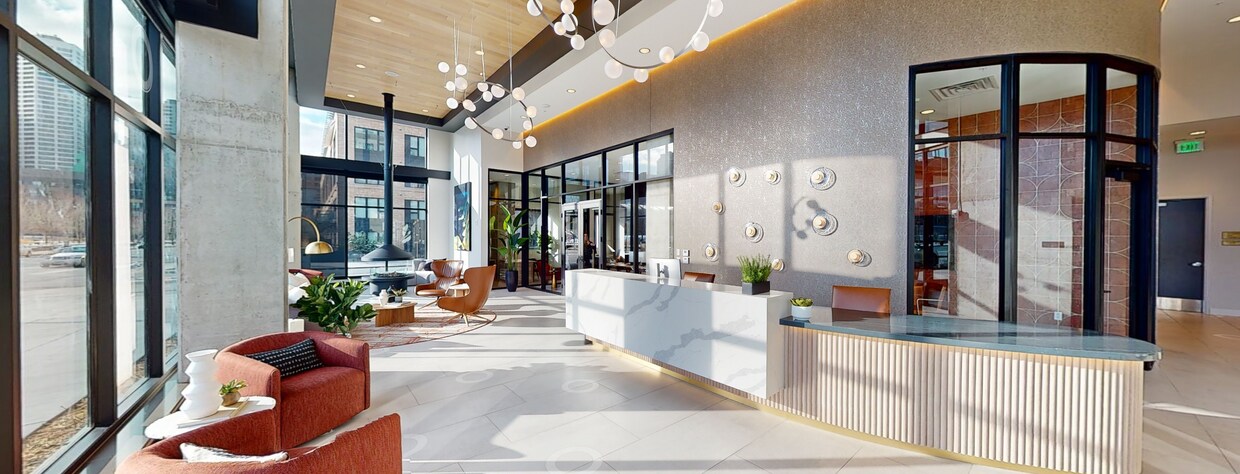
- 4th & Park Lobby



Security
- Controlled Access
Shopping Centers
| Minneapolis City Center | Walk: 17 min | Distance: 0.9 mi |
|---|---|---|
| Chicago Crossing | Walk: 30 min | Distance: 1.6 mi |
| Highland Bank Court | Walk: 22 min | Distance: 1.2 mi |
Military
| Fort Snelling Military Reservation | Drive: 14 min | Distance: 7.1 mi |
|---|
Transit / Subway
| Downtown East/Metrodome Station | Walk: 13 min | Distance: 0.7 mi |
|---|---|---|
| Government Plaza Station | Walk: 11 min | Distance: 0.6 mi |
| Junction & Blue Green Crossover | Walk: 19 min | Distance: 1.0 mi |
| Nicollet Mall Station | Walk: 13 min | Distance: 0.7 mi |
| Cedar/Riverside Station | Walk: 24 min | Distance: 1.3 mi |
| Target Field Station & Rail Platform | Walk: 24 min | Distance: 1.3 mi |
| Fridley Station & Platform | Drive: 17 min | Distance: 9.4 mi |
| St. Paul-Minneapolis | Drive: 15 min | Distance: 9.9 mi |
Airports
| Minneapolis-St Paul International/Wold-Chamberlain | Drive: 19 min | Distance: 10.1 mi |
|---|
Colleges and Universities Nearby
| North Central University | Walk: 23 min | Distance: 1.2 mi |
|---|---|---|
| University of St. Thomas | Walk: 24 min | Distance: 1.3 mi |
| Augsburg College | Walk: 37 min | Distance: 1.9 mi |
| Minneapolis College | Walk: 30 min | Distance: 1.6 mi |
Parks and Recreation
| Mill Ruins Park | Walk: 12 min | Distance: 0.7 mi |
|---|---|---|
| First Bridge Park | Walk: 12 min | Distance: 0.7 mi |
| Mills City Museum | Walk: 14 min | Distance: 0.8 mi |
| Elliot Park | Walk: 23 min | Distance: 1.2 mi |
| Currie Park | Walk: 24 min | Distance: 1.3 mi |
Schools
Cedar Riverside Community School
Grades PK-8
Public
NR
Out of 10
DeLaSalle High School
Grades 9-12
Private
NR
Out of 10
Trinity First Lutheran School
Grades PK-8
Private
NR
Out of 10
Webster Elementary
Grades PK-5
Public
2
Out of 10
Northeast Middle School
Grades 6-8
Public
2
Out of 10
Edison Senior High School
Grades 9-12
Public
4
Out of 10



